
Planning the project
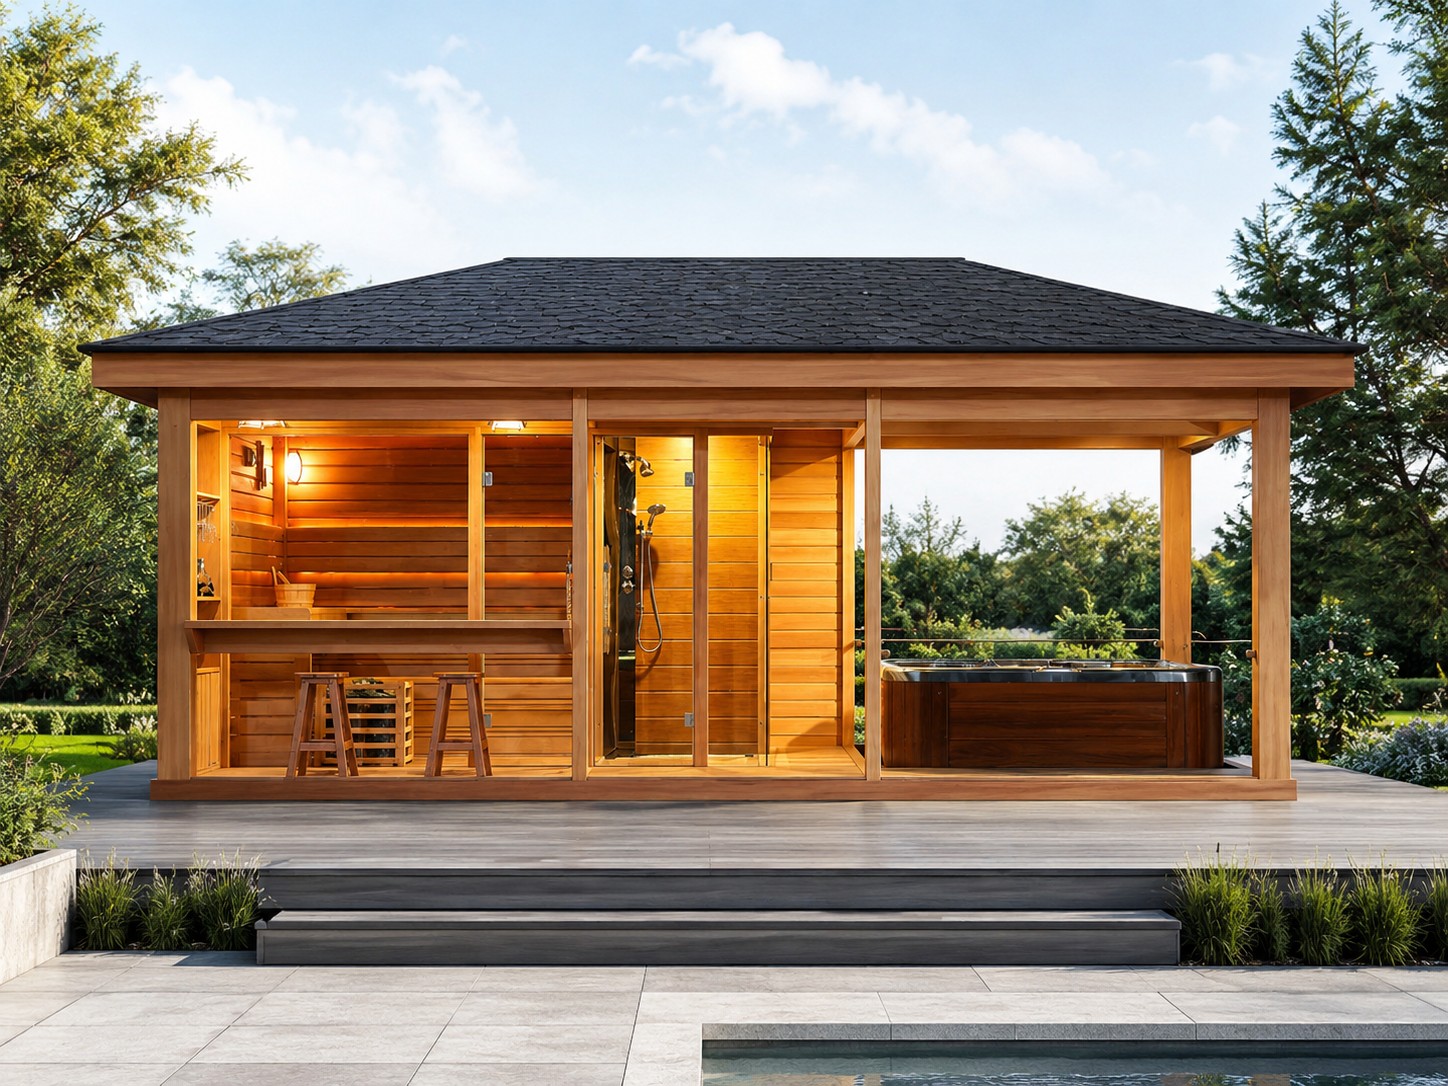
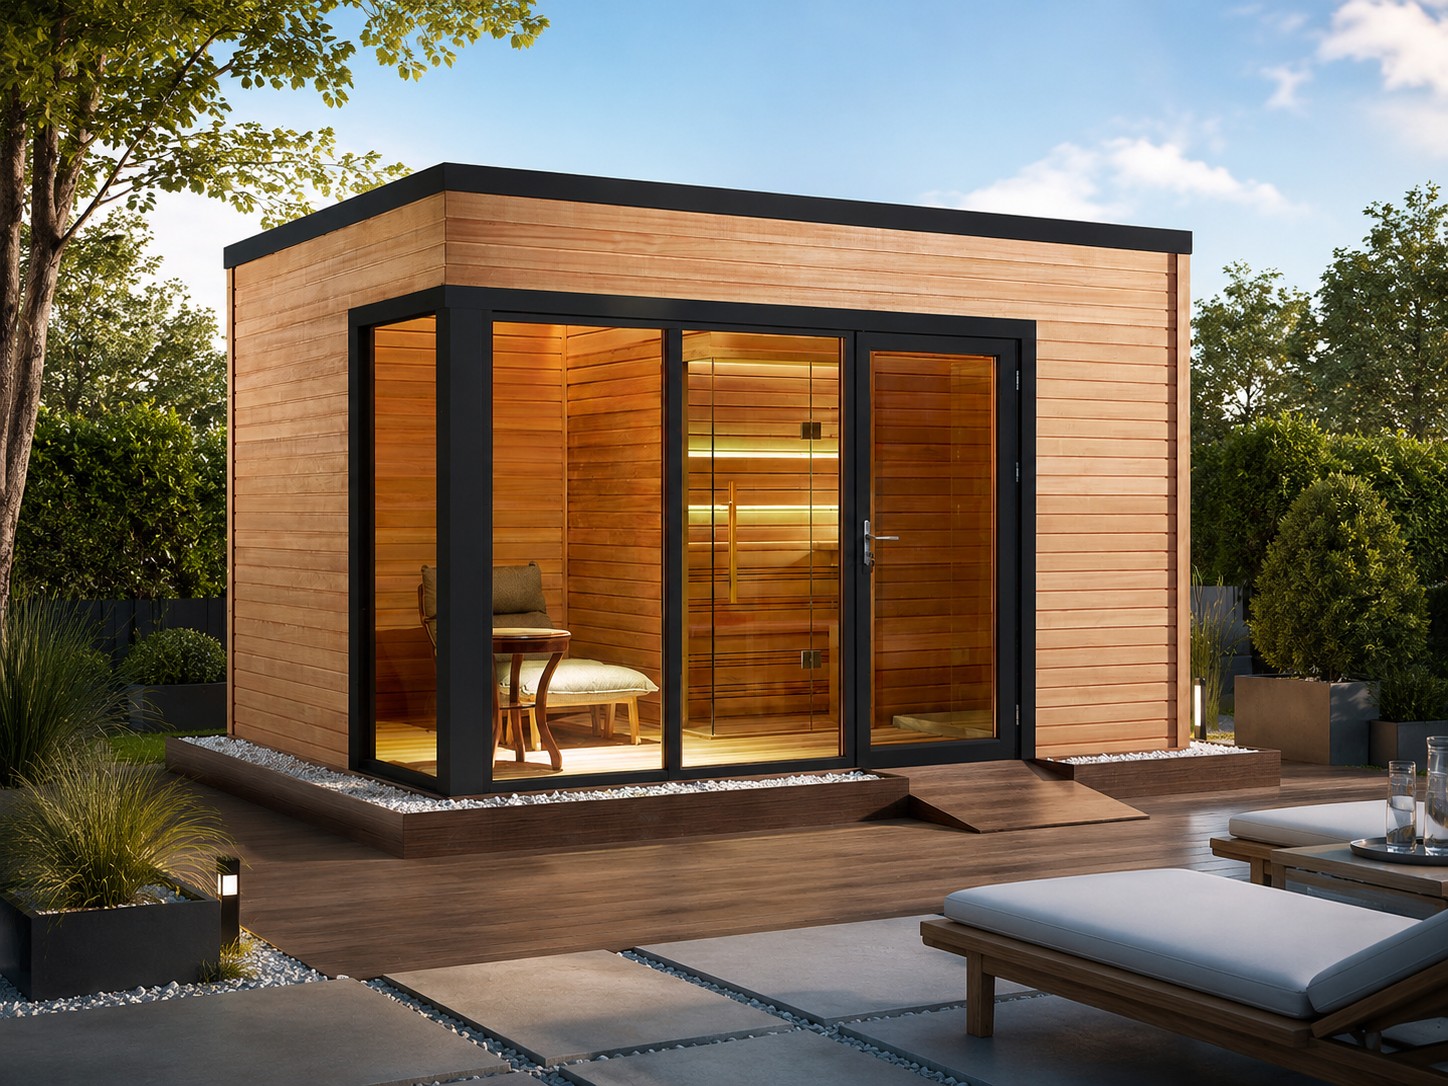
Choose a backyard sauna cabin by checking two footprints: the installed cabin with its door, roof and service space, and the largest item that must pass through the delivery route. A cabin that fits the garden can still be unsuitable for its gate or unloading area.
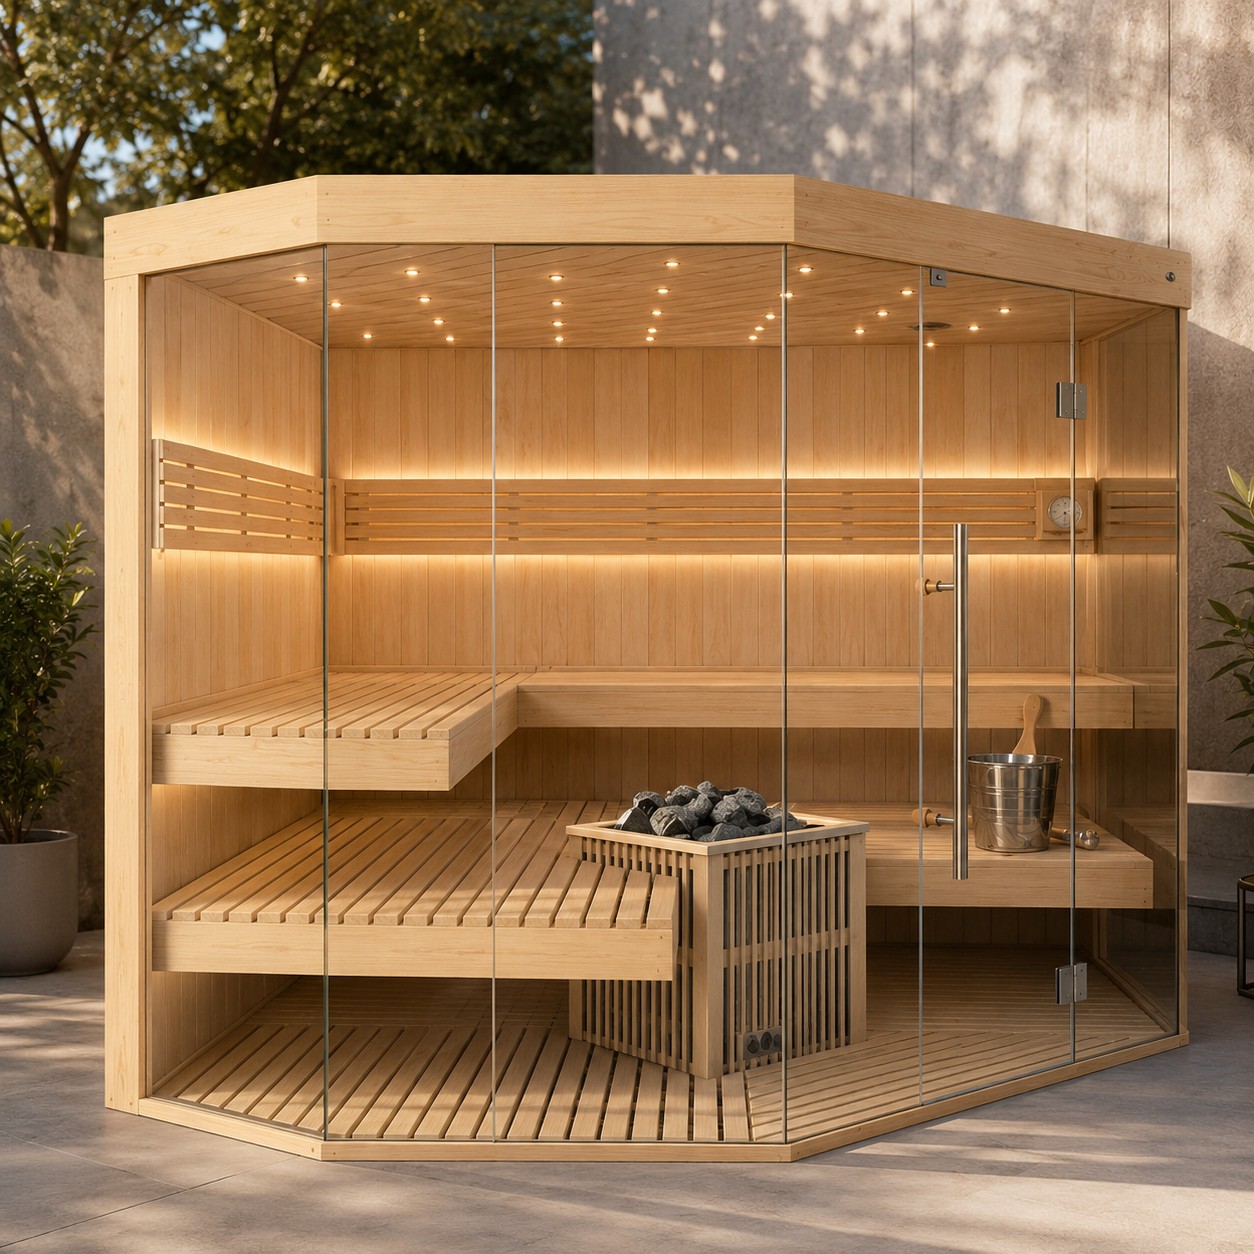
Compare barrel and rectangular layouts using the actual bench plan, usable headroom and heater position. A capacity label or exterior photo does not show whether your intended seating arrangement fits. Ask which cabin, heater, controls, roof finish and accessories are included, and which parts arrive separately.
Before requesting a quote, send the preferred model, site photos, access measurements, quantity and destination. Have the installer review the model drawings, support requirements and heater instructions for that site. Foundation work, electrical work, unloading and final assembly need their own agreed responsibilities and costs.