Buyer guide

Hot Tub Gazebo

Hot Tub Gazebo Sourcing and Installation Guide

Compare hot tub gazebo dimensions, ventilation, service clearance, weather protection, installation scope, packing, and RFQ requirements.

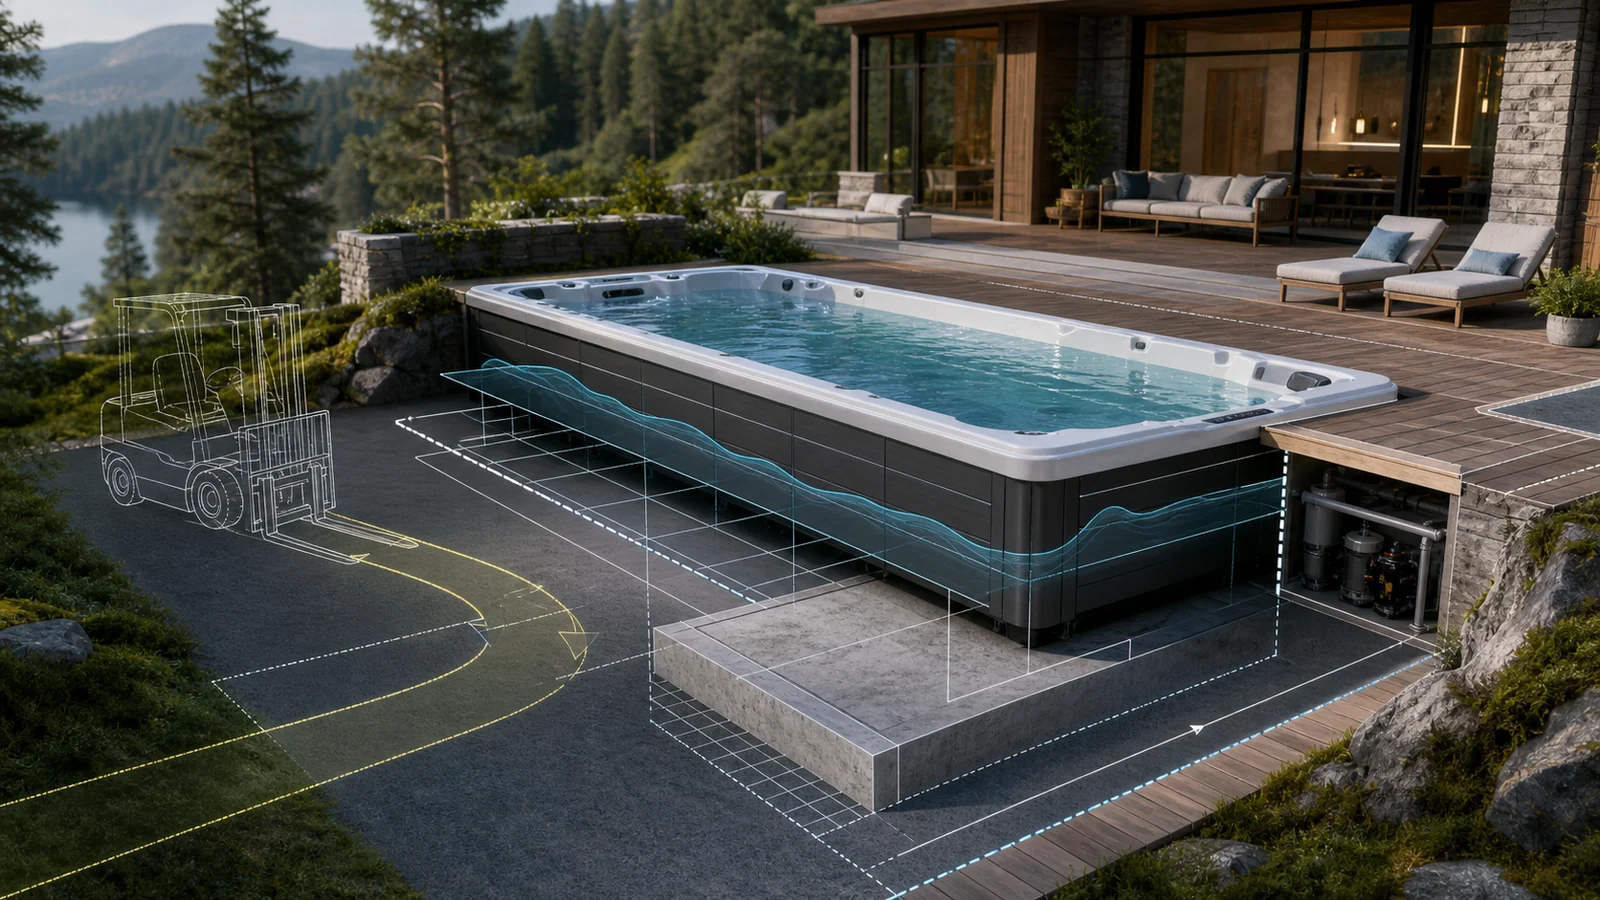
Illustration of spa equipment
Illustrative image. Confirm the supplied model and configuration in the quotation.

Project overview

A hot tub gazebo must fit the actual spa footprint plus the service clearance required to remove panels, reach controls, and perform routine maintenance. Start with the installed hot tub dimensions rather than a nominal seat count.

Ventilation and moisture management belong in the specification. The RFQ should state open-side area, roof overhang, drainage route, prevailing wind, snow or rain exposure, and any local electrical clearance that the installer must verify.

For resorts, villas, and distributors, compare a standalone gazebo with a coordinated hot tub gazebo package. Keep the product, packing, foundation, unloading, assembly, wiring, and permit responsibilities separate in the written quote.

Privacy screens and wind protection should not block access or trap moisture. Ask for post spacing, panel layout, roof material, anchoring assumptions, maintenance access, packed dimensions, and model-level drawings before approving a configuration.

Measure in sequence: mark the spa outline and entry side, identify every removable service panel, then draw the cover and lifter in their open position. Check the post locations and roof against that complete layout. Manufacturer cover-lifter examples have different clearance requirements, so a fixed allowance based only on seat count is not a reliable fit check.

Compare an open-sided gazebo, a screened enclosure and a pergola against the same site plan. Decide how much privacy and rain protection you need, then request the proposed roof, side openings and removable-panel details. Do not assume an open pergola provides a waterproof roof or that adding screens leaves the original ventilation and service access unchanged.

When ordering a hot tub and shelter together, keep separate model references and inclusion lists. Request a combined layout drawing showing the spa, cover, posts and access route, plus written responsibility for each installation task. A gazebo photograph does not establish that a hot tub, foundation or electrical installation is included.

Reference documents

Guide accountability

Review date and sources.

Published 2026-07-11. Last reviewed 2026-10-23. This page is reviewed at the organization level and should be used together with the evidence library and the written quotation.

Further reading

Related product information.

These links keep Balboa, Gecko, hot tub, swim spa, endless-pool, evidence, and RFQ questions on one connected sourcing path.

  • 7 person Balboa hot tub model route: Use the current acrylic hot tub model route when the enclosure question depends on exact shell size, cover-lift zone, and service-panel access.
  • gazebo category route: Use the category page when the buyer is still comparing gazebo formats before settling on one hot tub layout.
  • Evidence Library: Route packed-size, drawing, anchoring, and quote-proof questions through the same evidence path.

Products to compare

Compare models.

FAQ

Common questions about hot tub gazebo.

How large should a hot tub gazebo be?

Use the installed spa dimensions plus cover movement, entry, equipment-panel access, and maintenance clearance. The final footprint must also match local foundation and setback requirements.

Does a hot tub gazebo need ventilation?

Yes. The enclosure should release heat and moisture without blocking service access. Ventilation, drainage, electrical clearance, and weather exposure should be reviewed for the exact site.

What belongs in a hot tub gazebo RFQ?

Include spa and site dimensions, service-panel location, roof and screen preferences, wind and snow conditions, foundation, quantity, destination, packing, unloading, assembly, and installation responsibility.

Is a pergola the same as a hot tub gazebo?

Compare the actual roof and side construction rather than the name. Ask whether the quoted roof sheds rain, which screens or panels are included, and how the cover opens and service panels remain accessible. Confirm any change to the enclosure with the shelter supplier and local installer.

Direct sourcing

Request quote

Tell us the product, quantity and delivery destination. Add any installation or configuration requirements.

If the form is unavailable, contact us by email or WhatsApp.